Showing posts with label room by room. Show all posts

Thursday, March 19, 2015

room by room : kitchen updated


The kitchen is my domain.  If you want a refresher on what it used to look like you can go here.  I always say I feel like my entire house is so much cleaner if I can keep the kitchen clean.  For almost a year I have known that I wanted to paint this room green, and went out and rounded up every green paint sample in town.  But I just couldn't decide.  To make it a little more difficult, I had already bought the fabric that I would eventually turn into a window topper above the sink, and it was its own type of green.  


I eventually gave up since I had other rooms to work on, but I just was so unhappy with the beige in that room.  So when we decided we would be having a Staycation last month, I revisited the paint samples.  And from left field, Kyle made the decision.  We went way out of my comfort zone and picked a mossy/olivey/much darker green than I ever anticipated.  It is called "Everglade" by Behr in their Marquise collection.


Other than the paint, we replaced the knobs on all of the cabinets, opting for a larger oil rubbed bronze knob than what started out on them.  The coffee bar is a little less cluttered since I removed the espresso machine and we had to replace our regular coffee maker this past weekend.   Oh and the crown molding!  Part of my Christmas present from dad was that lovely addition to the top of all of the cabinets.  Kyle also requested that I move the prep area to the long counter instead of beside the stove, and I have to say it was a great idea!


Looking forward, my dad is planning on removing two of the top drawers to turn them into 1 large utensil drawer.  The large cabinets next to the microwave may get an extra shelf for better use of the space.  Hopefully within the next year I will be able to show off these improvements.  I would also love to replace the faucet with something a little nicer, if not the entire sink.  It is amazing what just a little bit of paint does once again.  What projects have you done lately?


Tuesday, September 30, 2014

room by room : living updated

If you have forgotten what it used to look like or are new to my page you can see it here.  The original post was with absolutely nothing changed to the room.  Just us moving in with our furniture and me taking some pretty terrible photos of the room.  

I have wanted to share the living room for so long.  I almost did this post a couple of weeks ago and then decided to wait until I gave Kyle's birthday present to him so it could be in here.  I have put a lot of time and resources into this room since we spend all of our awake time in it.  It probably has had the most done to it compared to the rest of the house... and I am pretty happy with it, despite a few things I would have done different now that it is mostly finished.

Large throw pillows from TJ Maxx or Marshalls.   I made the small one. 

Shortly after we moved in, Kyle's parents helped me paint the walls in this room.  I love the change that just a coat of paint makes for a room.  Not too much longer (after what seemed like forever) I found the rug on Joss&Main.  I knew I wanted yellow as my accent color but it took forever for someone to finally have a yellow rug at my price point.  

Finally replaced the moldy stacked trunks we were using as a side table.  This one is from Target.  


Elephant print from last year's Indie Craft Parade by Dapper Ink, here in Greenville.


Our damaged coffee table (Value City Furniture) converted to chalkboard top by me.

Special thanks to my girl Aly for helping with the arrangement (on the floor) and to my dad for hanging everything.

Myles' toy basket from TJ Maxx

Kyle's birthday present.  A print by the talented graphic designer Leslie Hill, from our former church small group in Louisville, part of a series called Fifty Two Verses.  I originally intended this for our bedroom but thought it would be better for us to have this truth out in the open where we would see it more often.

Disclaimer to all those who happen to believe that I am a domestic goddess with this immaculate living room:  It was immaculate for the duration of Myles' nap, for the snapping of above photos.  Within minutes, this happened, and it has since gone even further downhill.  Sure. Blame it on the baby.  I'm not... he just caused part of it.  I'm a slob.  I have clutter issues and cleaning happens when I go on anxiety induced cleaning sprees.  You should see the state of the dining room... its holding all of the clutter you can't see in this room.  Shuffle shuffle shuffle.  

So what would I do differently?  The rug would never have been bought if I had known it was the loop kind.  Our black cat Remi picks at it constantly.  It only looks nice right now because I cut off all of the places he had picked out.  I guess that is just the gamble you take when buying something like this online.  The solid yellow pillows also were a "Oh! Thats my color!  We need pretty pillows!" purchase.    They are terribly uncomfortable and Myles is systematically picking off the metal dots.  That is mostly all of my regrets... and costly ones.  

I originally planned to put curtains up but no longer think I will.  I think it would be too much trouble with too much furniture in front of them to really get to enjoy the look.  I have left a space open next to the Elephant for another similarly sized frame to go on that wall.  Unfortunately there was no special print for this year's Indie Craft Parade like I was planning to put there so we will see what ends up on that wall.  I am also hoping to pick out a few more smaller versions of the FiftyTwo verses for our hallway once Leslie has finished her project.  

So there we have it!  I hope to share a few more spaces in the coming weeks.  Man that was fun


Friday, March 28, 2014

roombyroom : just open a door

Sometimes easier said than done.  In our house anyway.

I knew several months ago that we would replacing the doorknobs in our house.  They were just plain ugly.  Mismatched, scratched, painted, missing screws.  It was not a pretty sight... but a project that I wasn't planning on anytime soon because I would rather put the money toward things like throw pillows or patio furniture right now.  

This is a little of what I was dealing with:


Did I mention that the guest bathroom didn't lock?

Yeah... maybe it should have been more of a priority.

So then... before Myles was born, I went to get a towel out of the linen closet in the master bathroom.  And the door wouldn't open.  The handle just broke.  For some reason, it had a locking knob... the locking button thing just spun in place.  My brother was in town and with a butter knife and a lot of luck, he managed to get it open... so we took the handle off.  And it stayed off until January.  When I replaced all of the knobs in the house.  

With this.  The Kwikset Cove in Venetian Bronze.  I only found them on Home Depot's website...not in store.  We did not like the bronze options in the store that were in our price range but these were perfect for $12-15 per knob depending on if it locked or not.

so much better right?!
So now our hallway (and other doors in the house) have a change that we just love.  And I'm sure what few guests we get, now appreciate.


The only knob that we didn't replace was the one leading to our carport.  Those are a lot more expensive... and not in the budget.  Oh how I wish I had just dealt with them all at once!

Because one day, we tried to go out that door to go to church.  Remember the linen closet fiasco?  Yeah.  It happened again.  Only this time to a very important door.  We couldn't get out.  So we had to use the front door.  When we got home, we tried the butter knife.  No luck.  I took the doorknob apart.  Should have worked, but the inside locking mechanism WOULD NOT disengage.  


This little bugger was all that stood between us and our normal way out.  So we did the only thing we could do.  Kyle beat the door down.  He pulled the pins out of the hinges and I braced it from falling on the ground while Kyle rammed into it.  

After that, I just had to run to the store again, spend $60 on a new Kwikset Smartkey knob/deadbolt combo.  It was amazingly easy to set the lock to our existing key, and now we can smoothly open the door with our beautiful new bronze knob.  


I did most of this over a few days during Myles' naps... or let him cry for a little bit in the case of the last one... we needed a lock.  Not a project to be intimidated by, and well worth the cost... even if it means waiting to buy the last of my throw pillows or to finish working on the hallway.


Monday, March 3, 2014

room by room : laundry

It has been a really long time since I did a Room by Room post!  And this update is long overdue... we completed it before Myles was born!

When we moved in, we were glad to finally have an actual laundry room!  Our last two apartments only had laundry "closets".  Not only did this house have a laundry ROOM, but it is big.  Like almost the size of Myles' room, big.  Well, maybe not quite that big, but its about 8x11 I think!

Unfortunately I didn't take a whole lot of pictures of it...


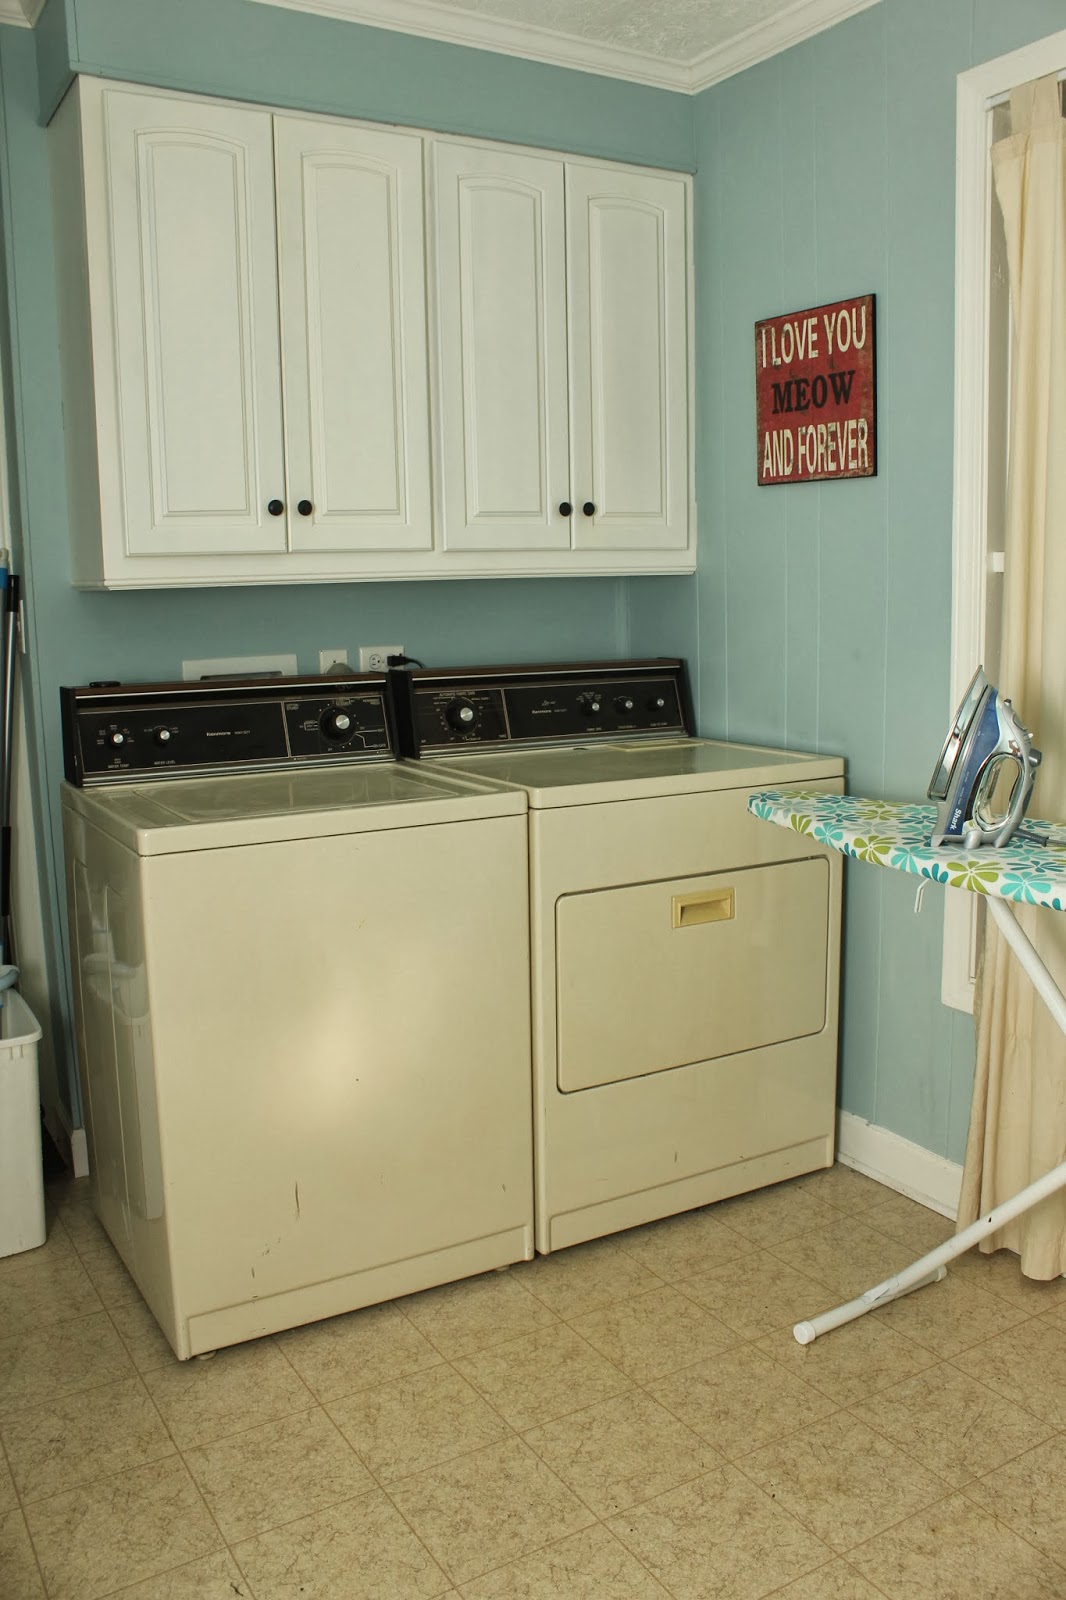
Like... this is it.  The only picture from our first walkthrough.  The same beige paint in the entire house, a window to the carport, some crappy cabinets and an awkwardly placed water hookup.  The other side of the room was the same beige, blank walls.

Fast forward several months, and my dad's handiwork...


The outlet for the dryer was inside the cabinet... and dad decided to lower that water hookup.


And he installed some new cabinets that he had built.  And rebuilt the wall that they were attached to.  He also built a folding table for the blank wall that I still haven't shown.

A couple of months later, Kyle's parents painted the room for us during one of their visits... using a paint color my brother picked out for me.

The finished result being this:


I love how this room turned out.  So much less depressing.  Eventually we will have to get a new washer and drier but for now these which are older than us work just fine.  We have had a couple of floods in this room but that is the fault of the pipes, and not of our ancient machines.  Nothing $200 a call to the plumber couldn't fix.

Thanks to everyone that helped make this room a bit more cheery for me :).

If you are here from Medical Mondays, welcome!  Hope you stop by more often... I know I want to start blogging a bit more frequently now that I am getting used to this whole being a mom thing!

If you want to see some more of the house, here's the links:

kitchen
dining
living
spares
masters
nursery

I hope to get a few more room updates up this month, we have been busy!

Wednesday, October 30, 2013

room by room : a room for Myles

It has taken about 3 months or so to complete but I can finally say that this room is DONE.  I am just tickled with how it turned out.  Originally the plan was just "vintage kid stuff".  And then before our baby showers I realized that was a bit too vague and headed more towards a vintage air plane theme.  

Now normally when I design a room in my head... it completely does not turn out the way I wanted it to.  I'm usually really sad at the end because I had too many ideas and no way to mesh them cohesively.  Or I give up prematurely.  Or I never have an idea, but instead get caught up in the world of Pinterest and do a "project" at a time and then it just looks weird.

Not this time baby.

So the final result... minus the baby.


1. Watercolor painting based on Snoopy and the Red Baron (including the book itself below) by my Aunt Debbie.  So so so excited to have this for Myles!
2.  Cheap bookshelf from Target.  I lined the back panel with some fabric that I found on sale at a local store.  Filled with books, toys, and the bins have things like socks and pacifiers. 
3. Our son's name in photos.  Made by a friend of my aunt whom I used to dog-sit for back in Louisville.  She was also a huge help in organizing everything for me after the babyshowers :) (Thanks Stacy!)
4. Planet Wise wet bag for dirty cloth diapers.  Haven't found a good place for it yet.  The changing table is a little too low to hang it from.

close up of the painting


1.  Faux metal letters I made the past 2 days out of paper mache letters, black paint, and silver spray paint.  (seen on Pinterest somewhere)
2.  The family rocking chair.  My mom rocked us in it, her mom rocked her in it... I had to take it.  Kyle's mom and grandmother made the pillow cushion and a friend of my grandmother's crocheted the blanket.
3.  Antique children's magazines.  My dad built the wooden boxes, I put a burlap backing in them, and they are suspended by furniture tacks pushed into cardboard.  I didn't want to poke holes in them or ruin them with tape.
4.  Simple lamp from Target.  I like the look of the new with the antique furniture.
5.  Antique plant stand (I think) from my parent's garage.  


1.  Sort-of 3D metal airplanes from an old friend-Megan.  I had just realized I had almost no biplanes for my biplane themed room when these showed up in the mail!
2.  Antique chest from a local consignment shop.  My grandmother got it for us when she came to visit a while back.
3.  Basket woven from what looks like old Japanese newspaper.  Found at Hobby Lobby...to be used as a clothes hamper.
4.  The crib.  From BRU.  Chevron sheet from Target, bedskirt handmade by Kyle's mom and grandmother.  Small tag blankie with biplane and his name is also from Megan.
5.  Biplane/cloud mobile.  I made this a while back when I was resting in bed for a week after overdoing things.  Clouds are made from paper, hoop is part of an embroidery hoop, wrapped in twine, with various biplanes I got at the babyshowers.


The mobile, and Myles' friends are waiting for him!


1.  The changing table that I made out of an old hutch bottom.  The doors are hiding the diapers, and wipes are in the drawer.  Spent several days sanding, painting, and sealing that thing.
2.  Shelf was made out of reclaimed wood I found at the Habitat ReStore for $1.
3.  Various old toys/antiques from family and friends based on the original decorating plan.  They still fit in really well with everything else.


So what do you guys think?  Pretty cool huh?  I just realized that I totally never got a picture of the rug that the rocking chair is sitting on.  Maybe one day you will see it... It is cherry red and majorly shag.

I had a lot of fun getting this room together.  Everywhere I look there is something picked or made with love from a friend or family member.  And better yet... none of it is too "baby-ish" so the decor should last him as he grows until we have to move again... or can be converted to slightly more girlish if he ever has to share a room with a little sister :-p.  

How much did I do in the room? Kyle helped hang the shelf and the mobile.  My dad hung the frames and planes on the wall.  I painted the wall (Valspar Sea Salt) completely alone.  Same goes for the blue furniture.  And assembly of the crib and bookshelf.  It was such a fun project and I wouldn't do anything differently!

Thursday, July 11, 2013

room by room : masters

It has been a while... like I said before... I have issues finishing things.  But here is the last installment of the room-by-room series (before changes).  The only room left is the baby room... nothing exciting there though, it is a completely clean slate; same wood floors, one window with the same blinds, same beige walls and the same tiny closet with folding doors.  So I will just share that room once we finish, or at least get to really working on it.  

the bedroom: 

from the doorway
other side of the room
The bedspread is temporary, we got rid of the one we have had since we were married.  It was beige and black and it is time to add some color and lighten things up.   The lampshades will also need to be replaced since Zoe has poked holes in them very badly over the years.
Soon I will probably put our photos back on the wall, and am actively looking for a new comforter.  I would prefer a duvet for easy cleaning, but we do not have an insert (pretty expensive).  Also curtains for each of the windows in the room would be nice eventually.  I still have no idea what color scheme we will go with, so this room is very much in transition.  We did add the blinds as soon as we moved in.
the bath:

We brought this shower curtain and the striped rug with us from Louisville.  It is a bit narrow of a bathroom but it is fine for us. 
Main changes in here are to fix the light (the cover wont stay up for some reason), frost the window (everyone could see us if it weren't for the trees...even so we are careful about how we look in front of the window haha), and there is a built in (like recedes into the wall built in) cabinet that has no doors on it to hide all of our stuff.  While I would love to just get rid of the whole thing, it would be a lot easier to just put doors on it.

So that is the end of the initial house tour.  We have made a few changes around the place, but most of the rest are being held up by my lack of desire to finish unpacking, or waiting to get some help.  Other than repainting a few rooms (I think I have a color picked for the kitchen and baby room), my top priorities right now are to buy a rug for the living room (which will decide the way I decorate everything else in that space), find an old dresser for the baby room, and the bedspread for our bedroom.  

Miss the rest of this series?  Thats ok, here they are:


Thanks for stopping by, I will try to be a little better about posting now that this mental block is out of the way!

Thursday, June 20, 2013

room by room : dining

In case you missed the first installment of this series, yesterday I unveiled our kitchen.

Today is the room that will probably receive the least amount of attention in the coming months... there are just too many other "top priorities".  However, I enjoy this room because of the sliding doors that let out onto our deck and into the backyard.  So it is not insignificant. 

the dining room:

This is the view from the kitchen.  I love the amount of natural light that comes in through the sliding doors.  The left door goes out to our carport and the right door goes into our laundry room.  I tried desperately to find my candlesticks for the table but its just going to take a lot more digging in the giant boxes that are left to unpack.

Please forgive the poor Photoshop skills...I messed with it forever and that was the best I could do.  I would like to eventually get a long table to act as an entry table/buffet for the dining room.  I'm not sure if I would put it on that wall or the wall that shares the kitchen.  I think a nice large mirror would look good on that wall as well.  Otherwise, the biggest thing I'd like to change is the table and chairs.  They just aren't my style.  I would like cleaner lines, less spindles.  But it just is not a realistic update to be making anytime soon at all.

This is what we see when sitting on the couch in the living room.  LOVE the sliding door!  

It will be a while of saving... but I would like to get a nice size rug to put in here.  We currently have NO carpet unless you count the bathmats.  It is a bit of a loud house... plus the rug would really just finish up this room nicely.  Once I'm sure I'm not painting this room I will start sorting through my framed pictures and deciding what might go on the walls in here.  The immediate fix I want to make is to do something about that chandelier.  I like the chandelier itself... just not the shades over the bulbs.  So once I make a quick trip to the store and buy some low wattage frosted bulbs for it, those suckers are coming off!

The view into the kitchen.  You know... so you can start understanding how this house is laid out.

The only thing from this view I would change is to add some pictures... preferably find some local art/poster prints to frame up.  Its a good size wall, might as well use it!
 
This was a last minute change.  This little space next to food storage needed a little something...and after we purchased the big cat tower (you get to see that tomorrow, lucky you!), I decided I could use Kyle's bookshelf that used to hold the millions of med school books as a nice place to hold my DIY books and cookbooks.  The wreath used to be on our door in our apartment hallway and it doesn't quit fit on our weird front door so I thought this was a good enough spot for it.

So that's the dining room!  Tomorrow I hope to share the living room with you!

Wednesday, June 19, 2013

room by room : kitchen

We have been pretty busy since the Friday move-in and I've started settling into my new job as a homemaker.  Kyle started orientation on Monday so I've had to keep myself busy.  I've done a little unpacking and tidying up, but mostly running around checking out the local thrift shops.  Today, however, I decided the blog would be my top priority.  

The room of choice to share today is the kitchen.  It is pretty much the first room to be "finished".  I say "finished" because of course I intend to do something to all of the rooms... so the next several posts will be of our rooms with our stuff but little to no improvements done to what existed when we moved in, with some extra photos of changes I would like to make.  

the kitchen:


We had to buy the fridge for ourselves, thankfully it was the only appliance that needed purchasing.  After a lot of issues trying to find the counter-depth Whirlpool Gold that I wanted, at the last minute, we were able to get basically the same thing in a Kenmore Elite (made by Whirlpool) from Sears with a hefty sales sticker on it, delivered exactly when we needed it.  So instead of living out of a cooler for 3 weeks like it was looking like we would need to, we only had to survive about a day.  

I knew immediately that I wanted this big cabinet to be food storage, but I think its original purpose was to store the trash... so I had my Dad order some drawers for easy access to food and helped him install them on Saturday (I glued 2 of the drawers together...he did everything else...thanks Dad!)

I would really like to paint the top panel with chalkboard paint so I can have a fun little spot to write my grocery list as I realize what I'm out of. 

This is from standing next to the fridge, virtually the majority of our cabinets and counter space.  It is more than we had though and we are very thankful.  All of our stuff fits in these cabinets pretty well since we have the food storage surrounding the fridge.

This is the other side of the kitchen.  The microwave is old (and still dirty :/) but the seller installed the dishwasher (which is 100xs quieter than what was in our apartment!) and range.  I chose to turn the empty display area into a built-in coffee bar and am keeping all of my mugs above the various coffee makers.


You may not be able to tell from the photo very well, but we started changing out the knobs on the cabinets.  The left side shows how small the existing ones were (gunmetal plain), and the coffee bar has the larger ones (gunmetal with a basket weave design).  The new knobs were left overs from a job my Dad did so we are going to need to order some more to finish up.  I've highlighted the background of the coffee bar in grey; I hope to eventually put a tile backsplash of some sort in there.  Not drawn in,  I want to install a small light in the top of this space and I would also like to find a cute colorful little tray to put the sugar bowl and spoon on to keep the surface from getting coffee stains.
 
I love that I have a window to look out of now.  To add a little color and to soften the area, I am dreaming up some curtain plans:  

My original thought was to go with an orange theme and do a little curtain on the bottom half... probably with a design.  I had picked out a cute Ikat print that I thought would work great here...

Since getting here though and getting a better look at the countertop... I'm thinking green would probably be the safer color to go in here... and the rug I brought is also blue and green and I really like the look of it with the hardwood.  I also feel like it MIGHT be better to put the curtain at the top so I am sure to be able to look out the window rather than straining to see over the curtain.

So what do you think?  I can't wait to see how this space evolves.  Green is really growing on me for this room...